1110 Canyon Maple Street, Centerton, AR 72719
- $650,025
- 4
- BD
- 4
- BA
- 2,889
- SqFt









- List Price
- $650,025
- Price Change
- ▼ $8,667 1784750381
- Status
- ACTIVE
- MLS#
- ARKMLS-1336539
- Bedrooms
- 4
- Full-baths
- 3
- Half-baths
- 1
- Sq. Ft
- 2,889
- Acres
- 0.21
- Year Built
- 2026
- Subdivision
- Maple Estates Ph Iii-Centerton
Property Description
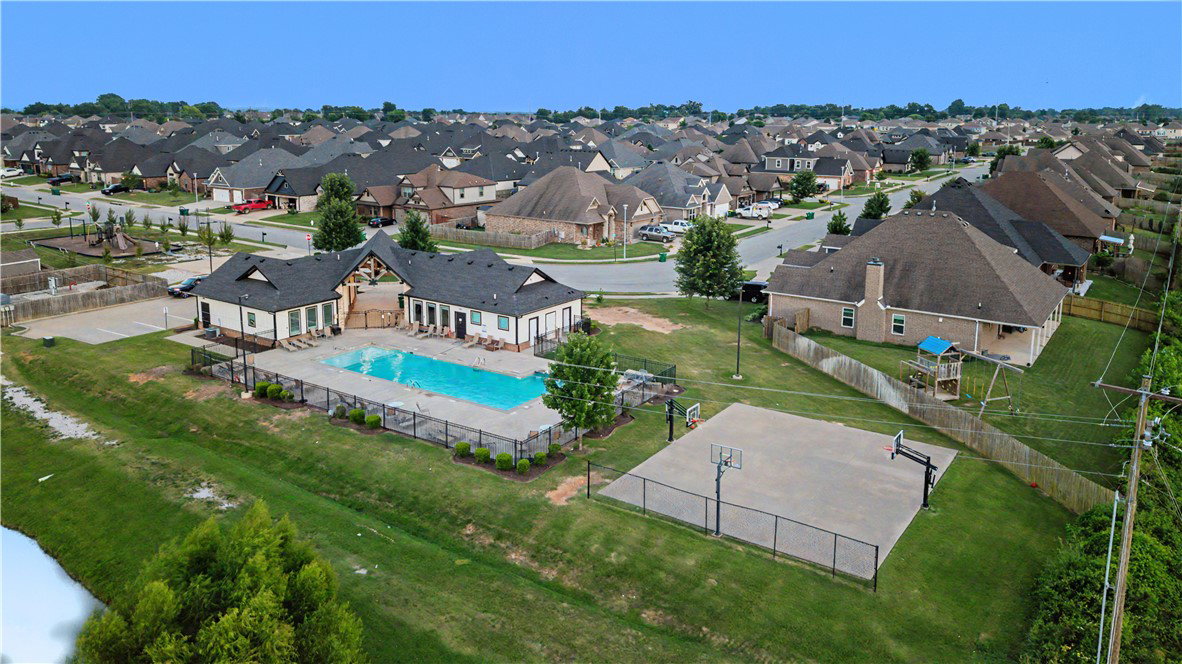
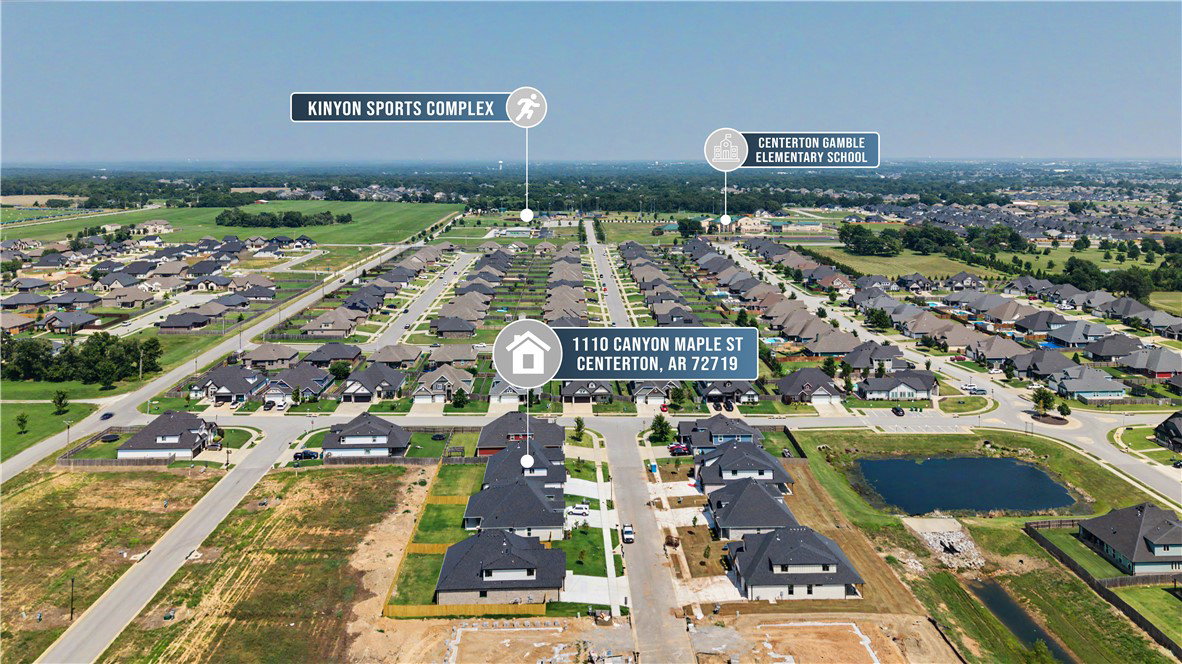
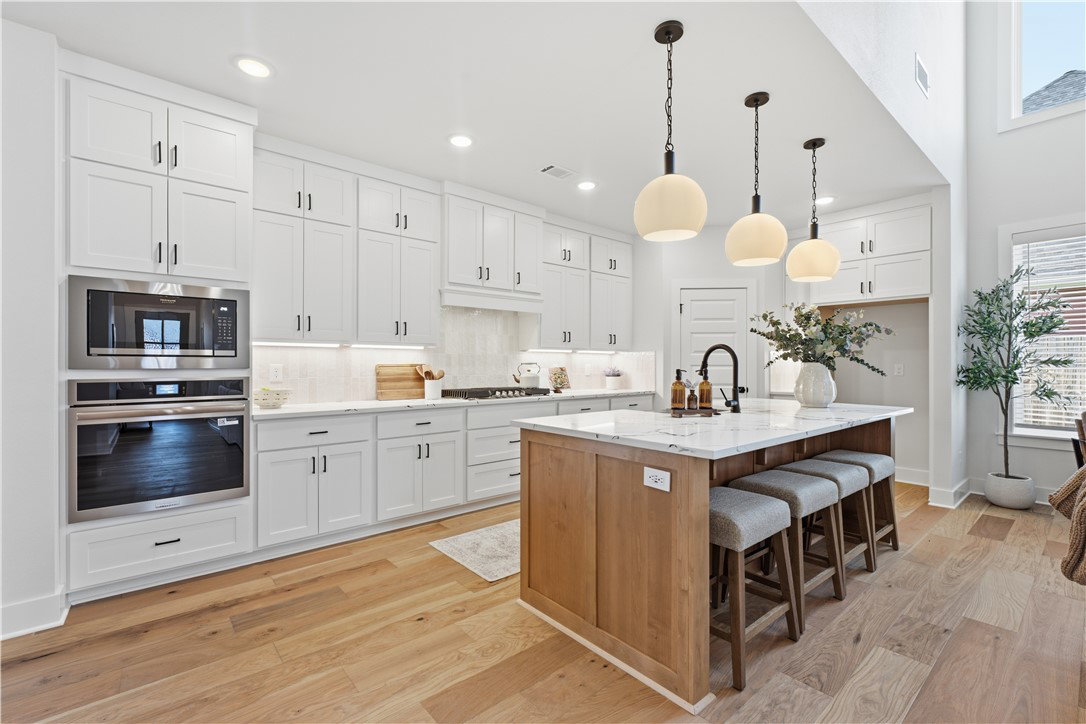
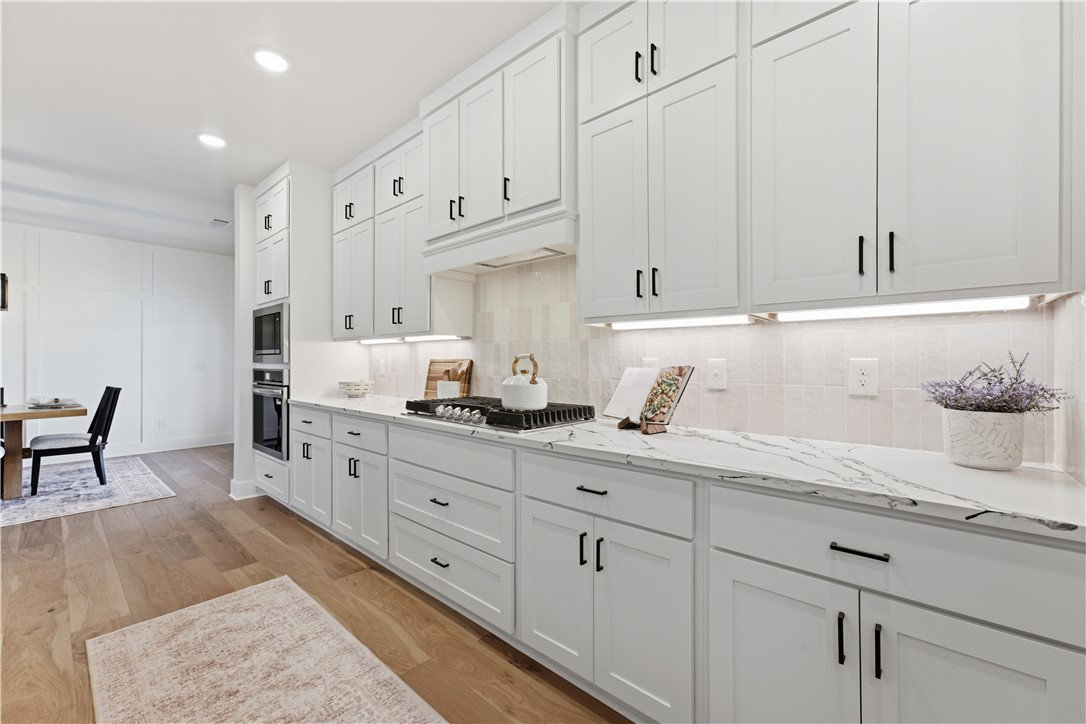
This home is under construction and expected to be completed on July 1, 2026. LOT 147. Pic one and two are the latest updated photo. New photos to come soon. The Sullivan Plan offers 4 bedrooms, 3.5 baths including two bedrooms and a bonus room upstairs, while the main level features one secondary bedroom and a private primary suite with direct access to the utility room. The open-concept living area flows seamlessly into a thoughtfully designed kitchen, complete with a breakfast nook, large island, and an expansive walk-in pantry making it a standout space for cooking and gathering. Highlights include a covered back patio with a convenient storage room and a 3-car garage. Walkable to Centerton Gamble and Bentonville West High School and just 10 minutes to Downtown Bentonville. Fence blinds and gutters are included. Introductory pricing for a very limited time. Maple Estates offers a community pool, and clubhouse for your enjoyment. Preferred lender is offering a $2500 lender credit.
/u.realgeeks.media/nwaproperties/Untitled_design.png)
Additional Information
- Taxes
- $903
- New Construction
- Yes
- Roof
- Architectural, Shingle
- Appliances
- Counter Top, Dishwasher, Electric Oven, Electric Water Heater, Gas Cooktop, Disposal, Microwave, Plumbed For Ice Maker
- Fencing
- None
- Foundation
- Slab
- Levels
- Two
- Fireplace
- Yes
- School District
- Bentonville
- Heating
- Central
- Cooling
- Central Air
Mortgage Calculator
Listing courtesy of Keller Williams Market Pro Realty Branch Office. 479-721-2350