2809 Buckside Street, Springdale, AR 72762
- $435,306
- 4
- BD
- 2
- BA
- 1,950
- SqFt




- List Price
- $435,306
- Status
- ACTIVE
- MLS#
- ARKMLS-1338911
- Bedrooms
- 4
- Full-baths
- 2
- Sq. Ft
- 1,950
- Acres
- 0.21
- Year Built
- 2025
- Subdivision
- Deere Creek
Property Description
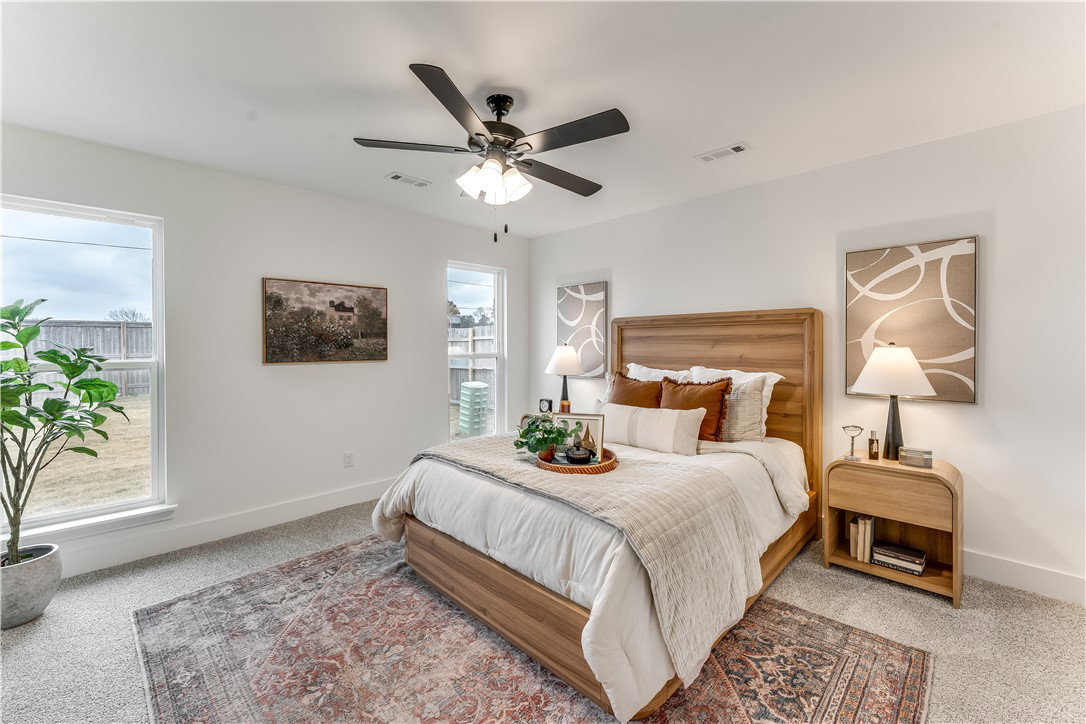
This spacious 4 bedroom, 2-bathroom home offers 1,950 square feet of smart, stylish living. From the moment you step inside, 10-foot ceilings in the entryway, kitchen, and living room to create a grand, open atmosphere. The primary bathroom includes dual vanities for added comfort. As part of our 1950 3-Car Series, this plan also includes an upgraded third-car garage, providing extra space for storage, hobbies, or additional vehicles. With the luxury feel of a larger home and a layout designed around your lifestyle, this plan delivers more of what matters, right where you need it. Taxes are subject to change based on new construction.
/u.realgeeks.media/nwaproperties/Untitled_design.png)
Additional Information
- Taxes
- $100
- Hoa Fee
- $150
- New Construction
- Yes
- Roof
- Architectural, Shingle
- Appliances
- Dishwasher, Electric Cooktop, Electric Oven, Electric Range, Electric Water Heater, Disposal, Microwave
- Fencing
- None
- Foundation
- Slab
- Levels
- One
- School District
- Springdale
- Heating
- Gas
- Cooling
- Electric, Heat Pump
Mortgage Calculator
Listing courtesy of Schuber Mitchell Realty. 417-815-4637