44 Ashdown Drive, Bella Vista, AR 72714
- $354,950
- 3
- BD
- 2
- BA
- 1,496
- SqFt




- List Price
- $354,950
- Price Change
- ▼ $5,000 1784792678
- Status
- ACTIVE
- MLS#
- ARKMLS-1341722
- Bedrooms
- 3
- Full-baths
- 2
- Sq. Ft
- 1,496
- Acres
- 0.32
- Year Built
- 2026
- Subdivision
- Ashdown Sub
Property Description
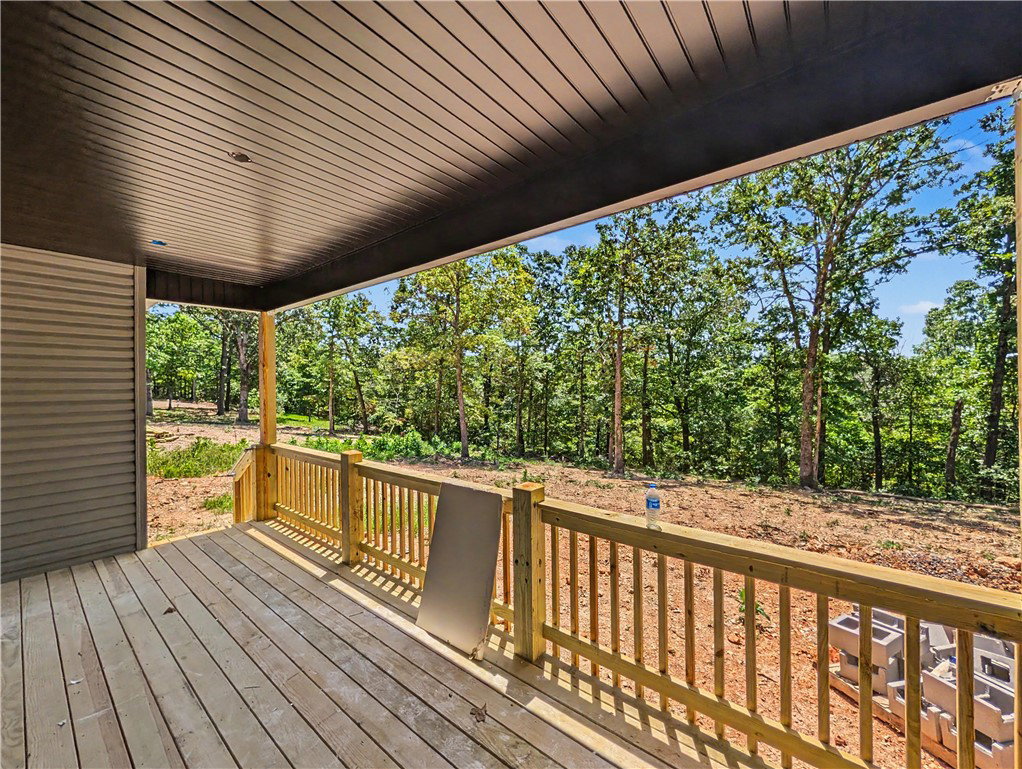
Welcome To Your Next Home At 44 Ashdown Drive! Brand New Floorplan!! A 3-Car Garage New Build In Bella Vista's New Construction Market At This Price Point...Nothing Else Even Comes Close. Literally. But We Have It! And Its Going To Be Fabulous. Step Inside To A Vaulted Living Space With Beam Treatment And A Fireplace That Makes A Statement. Custom Cabinets And Quartz Or Granite Counters That Run Throughout The Kitchen And Baths, No Shortcuts, No Exceptions. The Kitchen Features A Pantry, Tile Backsplash, Under Cab Lighting, Bar Seating, And Flows Seamlessly Into Dining And Living. Smart Split Floorplan Keeps The Primary Suite On Its Own Side With A Full Custom Tile Shower And Walk-In Closet. Covered Deck Out Back, Bentonville Schools, And Mountain Bike Trails Practically At Your Door. This Is The House! This Is The Location! Get In Now And Spec Out Your Interior Finishes To Make It Truly Yours. Est. Comp Sep 2026. **Exterior pic is a rendering and actual exterior finishes will vary.
/u.realgeeks.media/nwaproperties/Untitled_design.png)
Additional Information
- New Construction
- Yes
- Roof
- Architectural, Shingle
- Appliances
- Dishwasher, Electric Range, Electric Water Heater, Disposal, Microwave Hood Fan, Microwave, Plumbed For Ice Maker
- Fencing
- None
- Foundation
- Slab
- Levels
- One
- Fireplace
- Yes
- School District
- Bentonville
- Heating
- Central, Electric
- Cooling
- Central Air, Electric
Mortgage Calculator
Listing courtesy of NextHome NWA Pro Realty. 479-418-3000