9 Rosemary Lane, Clarksville, AR 72830
- $446,000
- 3
- BD
- 3
- BA
- 2,568
- SqFt




- List Price
- $446,000
- Status
- ACTIVE
- MLS#
- ARKMLS-1344443
- Bedrooms
- 3
- Full-baths
- 3
- Sq. Ft
- 2,568
- Acres
- 1.11
- Year Built
- 1995
- Subdivision
- Rosemary Estates
Property Description
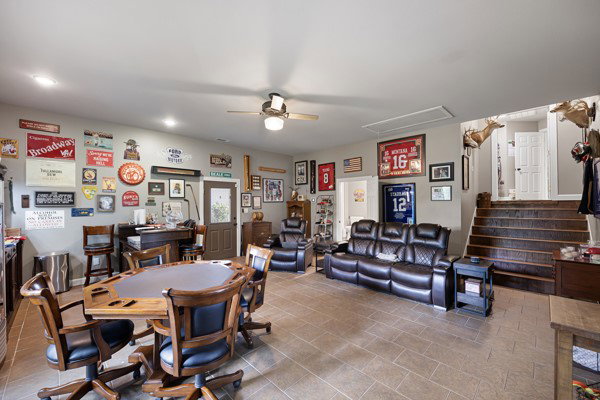
Welcome to this stunning 3-bedroom, 3-bath home nestled on 1.1 acres in the desirable Rosemary Estates. From the moment you step inside, you’ll be captivated by the soaring 12-foot tongue-and-groove wood ceilings and rich oak hardwood flooring that flow throughout the main living area, creating a warm yet elegant atmosphere. The kitchen is a true showstopper, featuring gorgeous quartzite countertops and a copper farmhouse sink. The spacious master suite offers cathedral ceilings and an adjoining flex space ideal for a private office. The luxurious en-suite bath includes a large walk-in tiled shower. Step outside to enjoy the peaceful, oversized back deck overlooking the backyard. Downstairs, you’ll find an additional 600 sq ft flex room complete with its own full bathroom. This home is packed with thoughtful features, including a full walk-through attic, a French drain system, a fully guttered roof with leaf guards, and a 2-car garage with attached breezeway.
/u.realgeeks.media/nwaproperties/Untitled_design.png)
Additional Information
- Taxes
- $2,211
- Roof
- Architectural, Shingle
- Appliances
- Dryer, Dishwasher, Electric Water Heater, Gas Cooktop, Disposal, Gas Oven, Refrigerator, Washer
- Fencing
- Back Yard
- Foundation
- Crawlspace
- Basement
- Crawl Space
- Levels
- Two
- School District
- Clarksville
- Heating
- Heat Pump
- Cooling
- Electric
Mortgage Calculator
Listing courtesy of Patriot Company Real Estate. sarah@rivervalleyhome.com