104 Ridge Haven Drive, Berryville, AR 72616
- $405,000
- 3
- BD
- 2
- BA
- 2,338
- SqFt








- List Price
- $405,000
- Price Change
- ▼ $5,000 1786414084
- Status
- ACTIVE
- MLS#
- ARKMLS-1347792
- Bedrooms
- 3
- Full-baths
- 2
- Sq. Ft
- 2,338
- Acres
- 0.77
- Year Built
- 2011
- Subdivision
- West Ridge Estates
Property Description
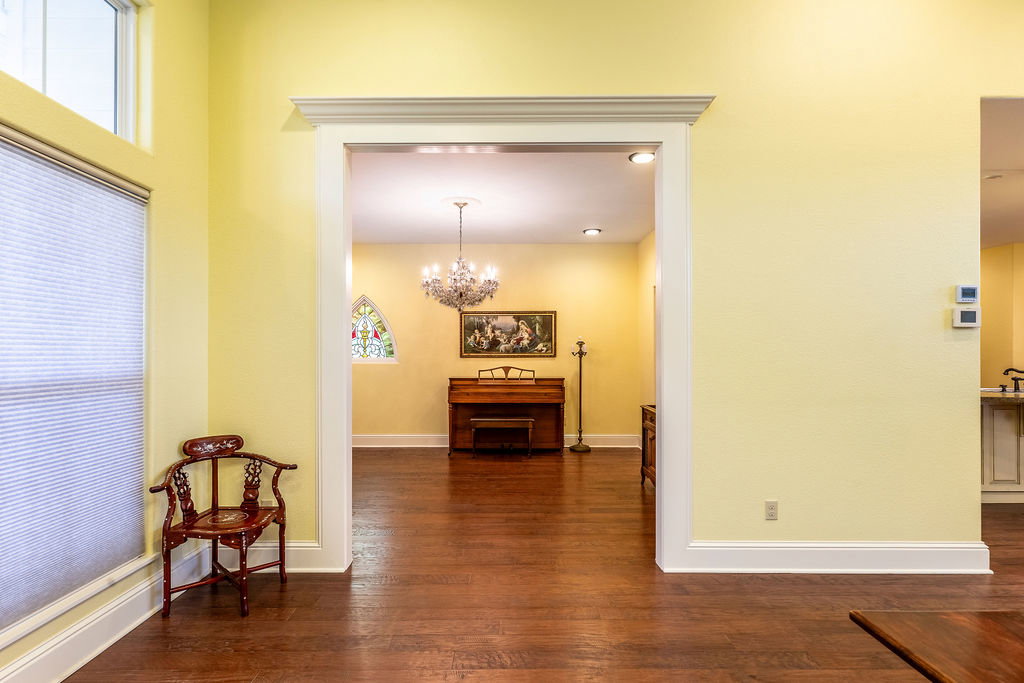
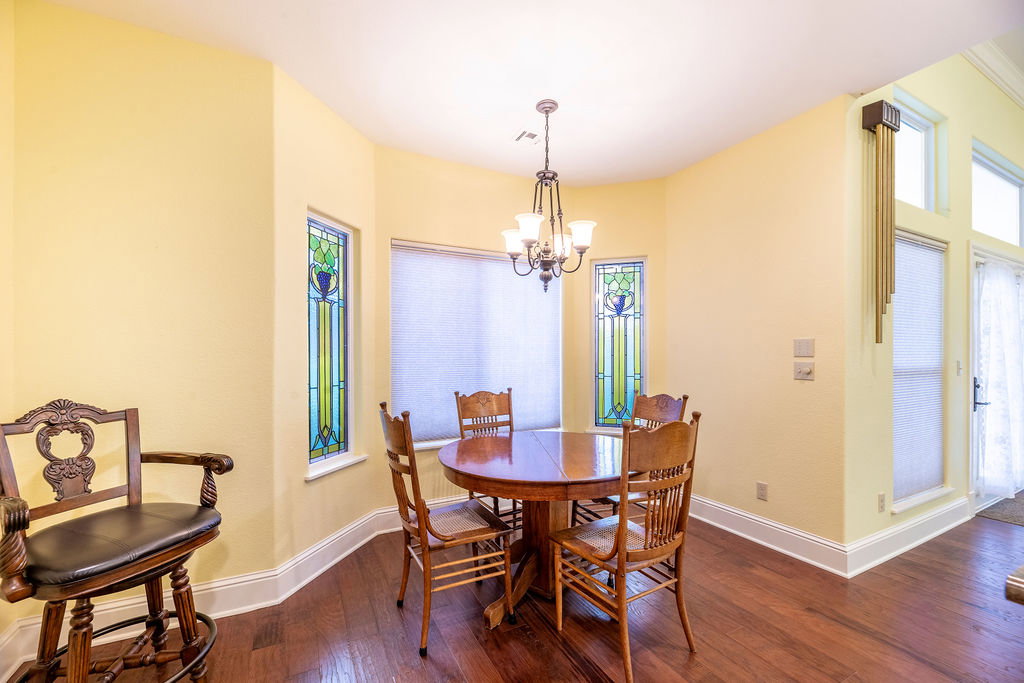
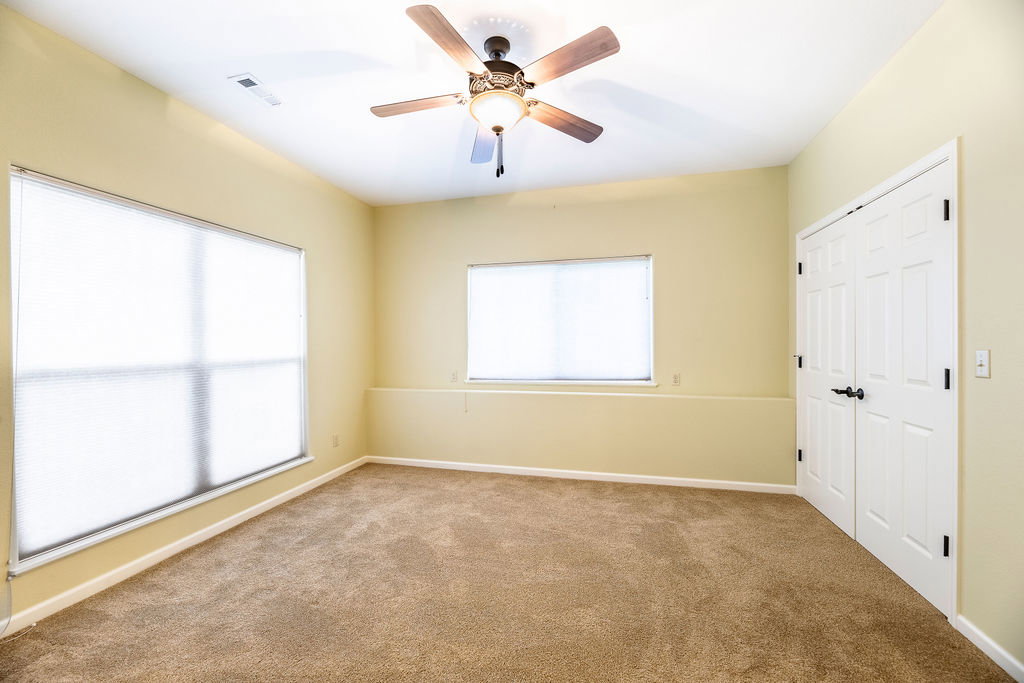
Custom-built ranch-style home by the Stitt Group in desirable West Ridge Estates offering 3 bedrooms, 2 bathrooms, and 2,338 square feet on a spacious 0.77-acre lot. Features include engineered wood flooring, open-concept living area with gas fireplace, skylit kitchen, large walk-in closets, stained-glass windows, and vintage chandeliers. Primary suite includes a soaker tub and walk-in shower. Exterior highlights include large front porch columns, wider eaves, and an attached 2-car garage with epoxy-coated floor and workshop space. ENERGY STAR® certified for comfort and efficiency throughout.
/u.realgeeks.media/nwaproperties/Untitled_design.png)
Additional Information
- Taxes
- $3,703
- Hoa Fee
- $80
- Style
- Ranch
- Roof
- Asphalt, Shingle
- Appliances
- Double Oven, Electric Cooktop, Electric Water Heater, Microwave
- Fencing
- None
- Foundation
- Slab
- Basement
- None
- Levels
- One
- Fireplace
- Yes
- School District
- Berryville
- Heating
- Gas
- Cooling
- Central Air
Mortgage Calculator
Listing courtesy of Weichert, REALTORS Griffin Company Bentonville. sarah.massie@weichertgriffin.com