104 W Watts Street, Harrison, AR 72601
- $469,000
- 4
- BD
- 3
- BA
- 2,252
- SqFt


- List Price
- $469,000
- Price Change
- ▼ $6,000 1784076646
- Status
- ACTIVE
- MLS#
- ARKMLS-1354268
- Bedrooms
- 4
- Full-baths
- 3
- Sq. Ft
- 2,252
- Acres
- 2
- Year Built
- 1978
- Subdivision
- Cottonwood Estate West
Property Description
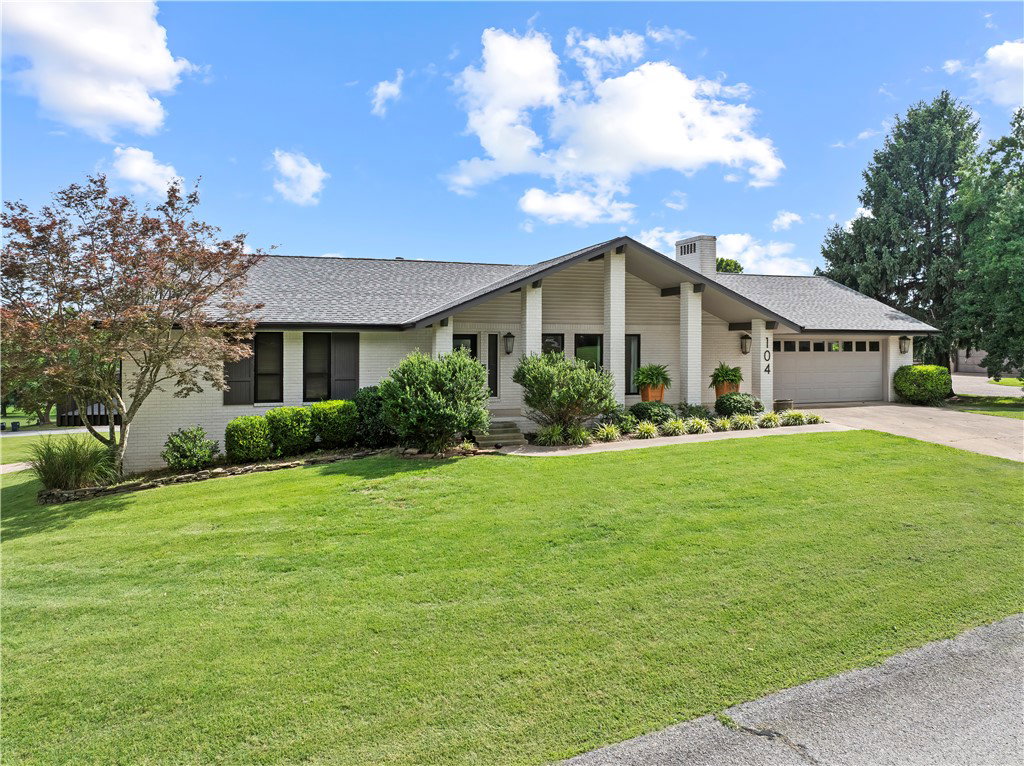
Beautifully remodeled 4BR/3.5BA brick home on FOUR city lots totaling approximately TWO ACRES—a rare find in the heart of Harrison! Nearly 2,900 sq. ft. with gorgeous pine hardwood floors, shiplap accents, and an incredible kitchen featuring IKEA cabinetry, marble countertops, farmhouse sink, and premium gas range. Spacious living room with gas log fireplace. The oversized primary suite offers private deck access and a spa-like bath with a massive tiled walk-in shower, dual shower heads, and double vanities. Large office with adjoining half bath, plus a basement featuring a recreation room, additional garage, workshop, and abundant storage. Relax on the covered deck while enjoying panoramic Ozark Mountain and Harrison views. Just minutes from Harrison Country Club. Keep the extra lots for privacy and room to roam, or explore their future potential. A truly one-of-a-kind property!
/u.realgeeks.media/nwaproperties/Untitled_design.png)
Additional Information
- Taxes
- $2,747
- Style
- Contemporary, Ranch
- Roof
- Asphalt, Shingle
- Appliances
- Dishwasher, Disposal, Gas Range, Gas Water Heater, Microwave, Refrigerator
- Fencing
- None
- Foundation
- Crawlspace, Slab
- Basement
- Finished, Partial, Walk-Out Access, Crawl Space
- Levels
- One
- Fireplace
- Yes
- School District
- Harrison
- Heating
- Central, Gas
- Cooling
- Attic Fan, Central Air
Mortgage Calculator
Listing courtesy of Weichert, REALTORS-Market Edge. 870-743-5555