14945 Tikaani Drive, Siloam Springs, AR 72761
- $749,000
- 4
- BD
- 3
- BA
- 2,742
- SqFt




- List Price
- $749,000
- Status
- ACTIVE
- MLS#
- ARKMLS-1356434
- Bedrooms
- 4
- Full-baths
- 3
- Sq. Ft
- 2,742
- Acres
- 1.56
- Year Built
- 2022
- Subdivision
- Forest Hills Sub Rurban
Property Description
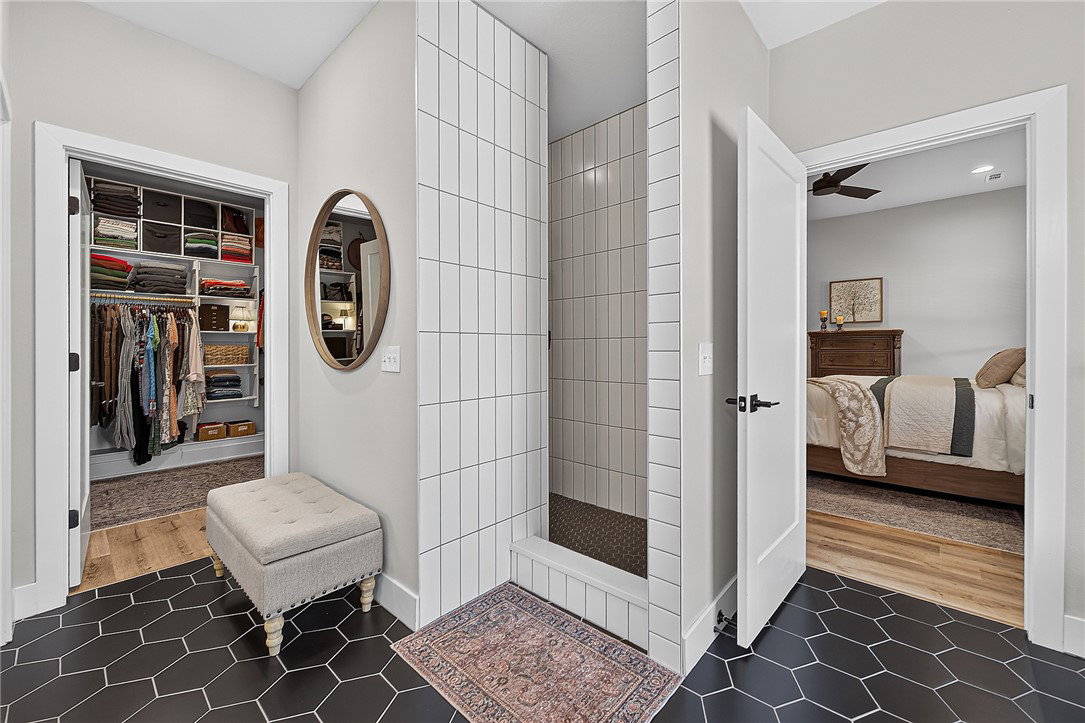
Welcome to this elegant estate where timeless design and everyday comfort come together on 1.56 landscaped acres. This stunning two-story home offers 4 BRs, 3 full BAs, and an inviting open-concept floor plan designed for entertaining and everyday living. Soaring cathedral ceilings, custom built-ins, a gas fireplace, and abundant natural light highlight the Family Room. Anchoring the home, the chef's kitchen features a gas cooktop, oversized island, spacious walk-in pantry, generous cabinetry, and an adjoining eat-in dining area. Retreat to the spa-inspired primary suite with a soaking tub, oversized walk-in shower, double vanities, and seamless access to the walk-in closet and adjoining laundry room. Step outside to your private backyard retreat, where a heated in-ground saltwater pool with a sunning ledge and two cascading fountains creates the perfect setting for relaxing and entertaining, complemented by a firepit gathering area, beautifully landscaped grounds, fenced backyard, and greenspace for added privacy.
/u.realgeeks.media/nwaproperties/Untitled_design.png)
Additional Information
- Taxes
- $5,792
- Style
- Craftsman, Traditional
- Roof
- Architectural, Shingle
- Appliances
- Counter Top, Dishwasher, Electric Oven, Gas Cooktop, Disposal, Gas Water Heater, Microwave, Tankless Water Heater, Plumbed For Ice Maker
- Pool
- Yes
- Fencing
- Chain Link, Partial, Privacy, Vinyl, Wood
- Foundation
- Slab
- Levels
- Two
- Fireplace
- Yes
- School District
- Gentry
- Heating
- Central, Gas
- Cooling
- Central Air, Electric
Mortgage Calculator
Listing courtesy of Berkshire Hathaway HomeServices Solutions Real Est. 479-271-2424